Room by room
An unusual layout that works.
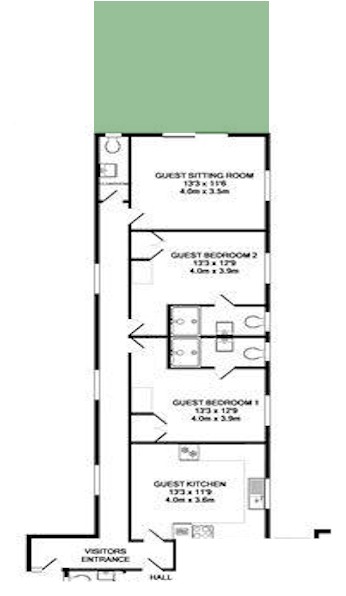
Everything is on one level. The two twin bedrooms each have their own en-suite shower room, while the kitchen, dining room and sitting room lead towards the private garden.
- Two separate twin bedrooms
- An en-suite shower room for each bedroom
- Kitchen and dining room
- Separate sitting room with garden doors
- Private entrance and no internal stairs
This existing plan is useful for orientation. Door widths, thresholds and measurements should be confirmed before relying on it for accessibility planning.
Check dates & prices